
Broomfield Wood Flooring handles hardwood floor installation in Broomfield, CO, serving surrounding cities including Lafayette, Northglenn, Louisville, Westminster and Superior. Our 20-plus years of installing floors come down to one habit: the house gets measured before the flooring gets ordered, because a floor that fights its subfloor or its air will gap, squeak or cup no matter how good the boards are.
A new hardwood floor is a combination of choices, from species and board width to the subfloor, the fastening method and the trim at every edge. Each one affects how the floor looks on day one and how it behaves after several dry Colorado winters, so we walk through them with you before anything is delivered.
Choosing Solid Hardwood For Each Room
Species And Janka Hardness
Red oak and white oak remain the most popular choices for their durability, grain and ability to take stain. Hickory rates higher on the Janka hardness scale and resists dents from pets and furniture, while maple is smooth and bright but shows scratches and takes dark stain unevenly. We help you choose based on how each room is actually used, not on a sample board in a showroom.
Strip, Plank And Wide Plank Widths
Narrow strip flooring is traditional and very stable, and it suits smaller rooms and older houses. Wider planks show more grain and give a room a calmer look, but wide plank boards move more with humidity. On wider floors we pay extra attention to acclimation, fastening schedules and the expansion gap, so the width you love does not bring seasonal gaps you do not.
Prefinished Or Site-Finished Hardwood
Prefinished flooring arrives already sanded and coated, so the rooms are usable sooner and there is no finishing odor. Site-finished flooring is installed raw, then sanded flat, stained and finished in place, which gives a smooth, sealed surface without beveled edges and lets you pick any stain color on your own floor. Both are good floors; they simply suit different households and schedules.
Subfloors, Fasteners And Installation Methods
Preparing A Flat, Quiet Subfloor
Most floor complaints start below the wood. We check the subfloor for flatness, moisture and loose panels, grind or fill high and low spots, and fasten any panel that moves on its joist. Squeaks fixed at this stage stay fixed, while squeaks built into a new floor are hard to reach once the finished boards are down.
In older homes, replacing carpet often reveals particleboard or damaged panels that will not hold flooring cleats well. Where we find that, we replace the affected section rather than nail over it, because a sound subfloor is what keeps a new floor quiet for decades.
Nailing, Stapling, Gluing Or Floating
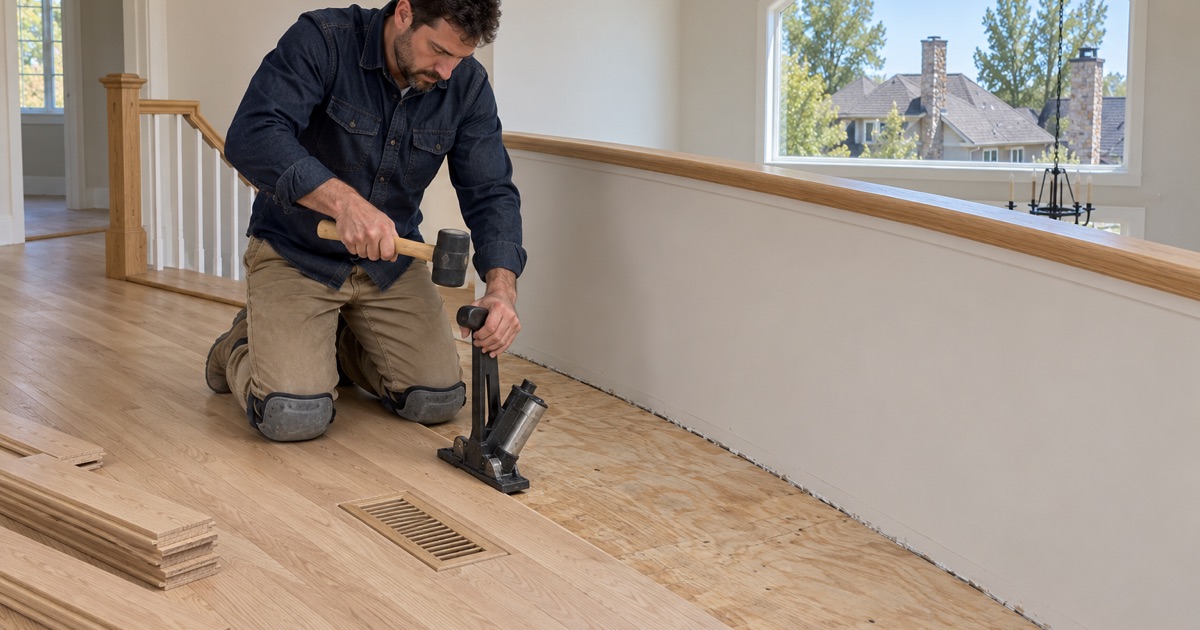
Solid hardwood over a wood subfloor is normally blind-nailed through the tongue with flooring cleats or flooring staples, following the NWFA Installation Guidelines and the manufacturer’s fastening schedule. Over concrete, engineered wood is glued down or installed as a floating floor on an underlayment. We match the method to your subfloor and the product rather than to whatever is quickest.
Vapor Retarders And Underlayment
Over a wood subfloor, a vapor retarder slows moisture moving up from a crawl space or basement into the new floor. Over concrete, the adhesive or underlayment system handles that job. In townhomes and condominiums, association documents may also require a specific underlayment, so we read those rules before choosing materials.
Moisture, Acclimation And Colorado Winters
Acclimating Boards To Your Rooms
Hardwood arrives carrying moisture from wherever it was milled and stored, and a heated Front Range house in winter is often much drier. We let boards acclimate in the rooms where they will be installed and take moisture readings until they approach the equilibrium moisture content they will live at, instead of installing on a delivery date.
We also check the house itself during acclimation. A new floor should go into rooms where the heating or cooling is running normally and wet work such as drywall mud and paint has dried, because boards acclimated to a damp construction site will shrink once the house returns to its usual winter dryness.
Expansion Gaps At Every Wall
Wood expands and contracts across its width through the year, so every installation needs an expansion gap at walls, cabinets and other fixed edges. That gap is hidden by baseboard or quarter round. Skipping it risks buckling in a humid summer, and overdoing it leaves visible gaps at the walls in winter.
Planning For Indoor Humidity
Even a perfectly installed floor responds to the air in the house. We talk through your indoor relative humidity before installation, and where winters run very dry, a whole-house humidifier on the furnace can keep seasonal gaps small and protect the finish along the seams.
Finishing Details That Make A New Floor Look Built In
Transitions, Reducers And Thresholds
Where hardwood meets tile, carpet or vinyl, we use a reducer, threshold or T-molding in matching species so the change in height is gentle and the edge does not become a trip point. We plan those transitions before installation so they fall at doorways rather than in the middle of a room.
Doors often need attention too. A new floor can raise the surface enough that interior doors drag, so we check clearances as we go and trim door bottoms where needed, which keeps doors swinging freely and spares the new finish a scuffed arc under each door.
Stairs, Landings And Riser Heights
New flooring that meets a staircase changes the height of the top or bottom riser. We measure the riser height at every stair the new floor touches and plan tread and landing thicknesses so every step stays even, which is easy to overlook when floors and stairs are handled as separate jobs.
- 20+ Years on Wood Floors
- Moisture Readings Before Repairs
- Stain Samples on Your Own Floor